Logo
Schedule TourFind Your Home
720.204.4364

Our Homes

Floorplans
Find Your Home
Tour Now
Specials

Lifestyle

Amenities
Gallery
Neighborhood

Resources

Financial Resources
Leasing Fees
Qualifications
Request Maintenance
Contact Us
720.204.4364
Resident Portal
Apply Now
Menu
Schedule TourFind Your Home
Floorplans
Find Your Home
Tour Now
Specials
Amenities
Gallery
Neighborhood
Financial Resources
Leasing Fees
Qualifications
Request Maintenance
Contact Us
720.204.4364
Resident Portal
Amber Creek
720.204.4364
13438 Oneida Ln, Thorton, CO 80602

Hours

Self-Guided Tours
Daily: 8am - 8pm

Explore

  • Floorplans
  • Amenities
  • Neighborhood
  • Gallery

Resources

  • Apply Now
  • Qualifications
  • Specials
  • Resident Portal

Connect

  • Schedule a Tour
  • Request Maintenance
  • Contact Us
Terms of UsePrivacy PolicyYour Privacy Choices

© 2026 BSFR Management. All Rights Reserved.

A Maymont Homes Community

    Floorplans

    Available Homes

    Find Your Perfect Floorplan

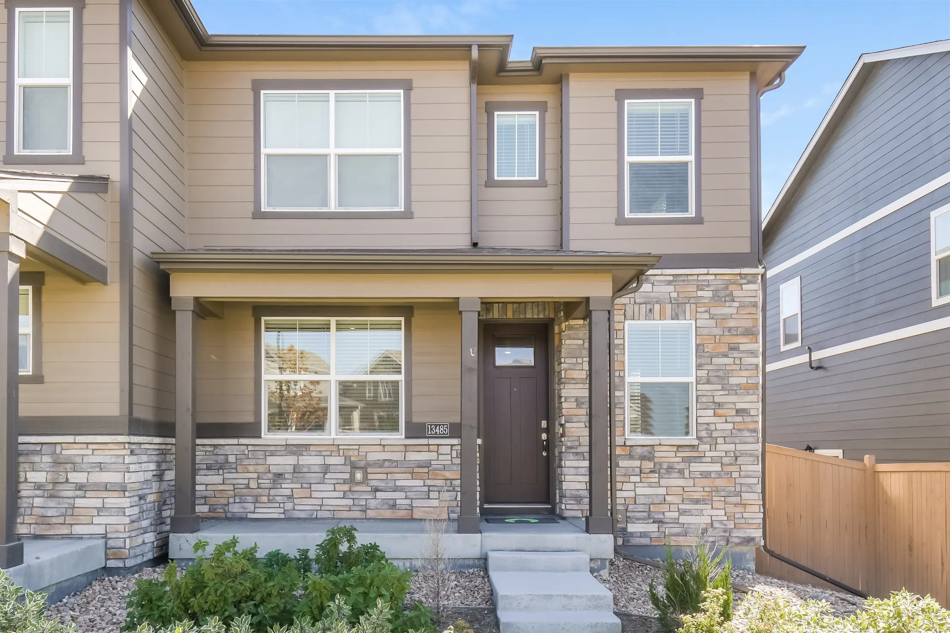

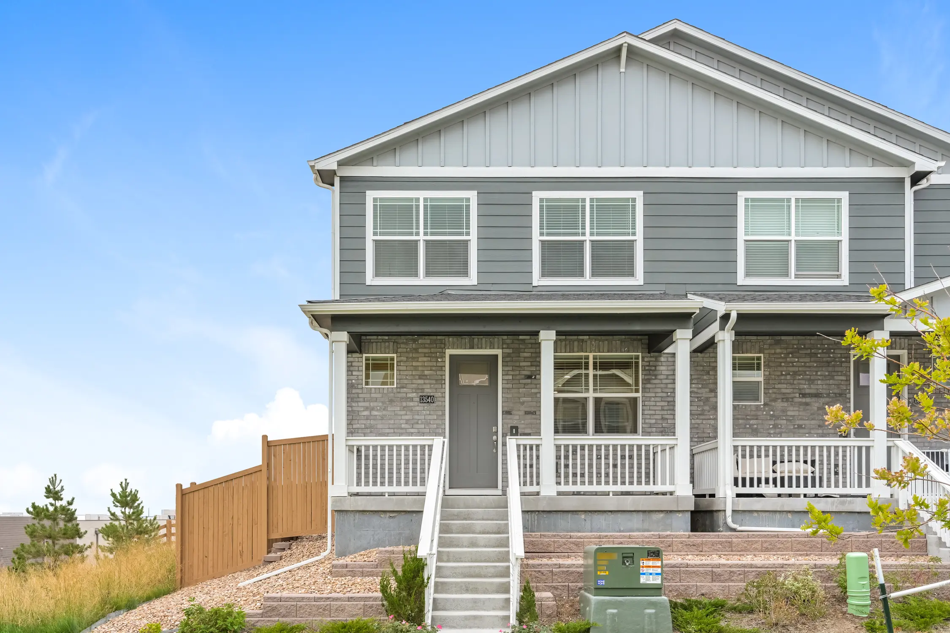
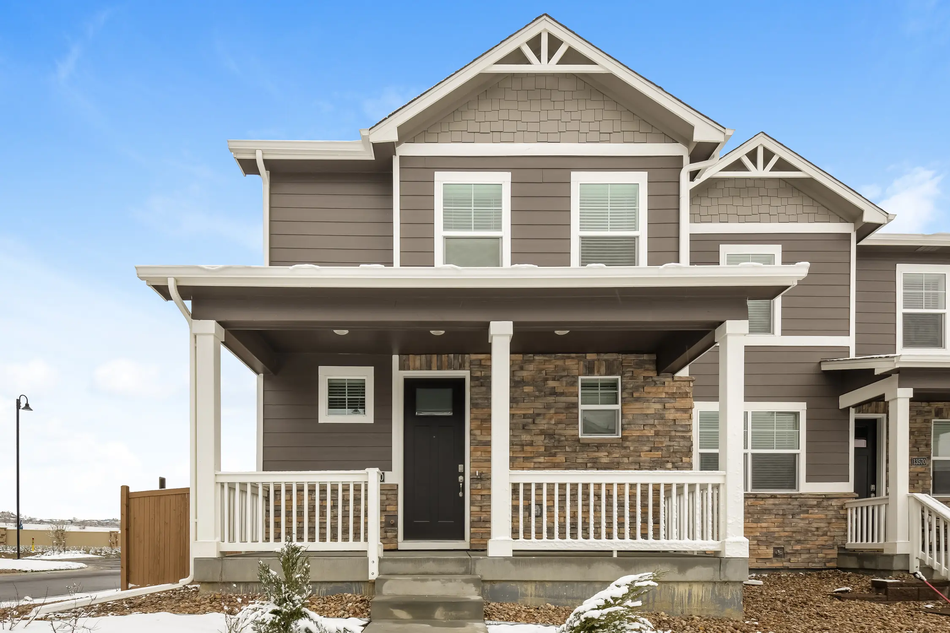
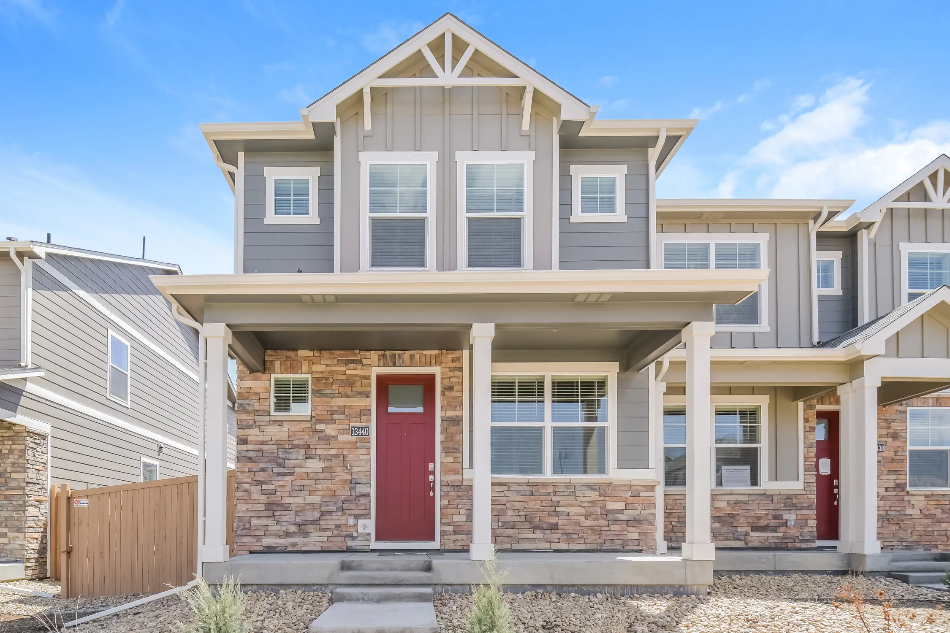
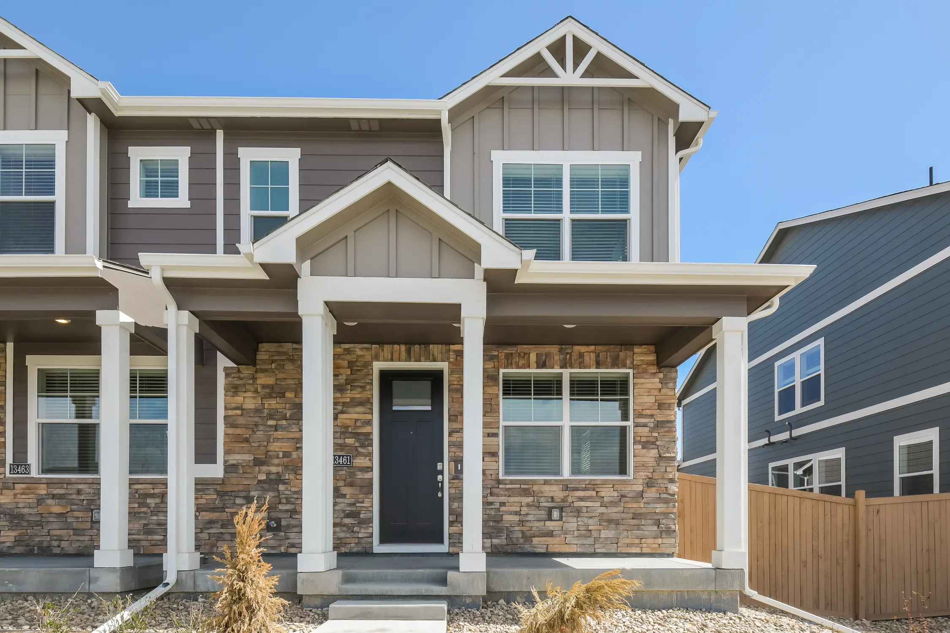
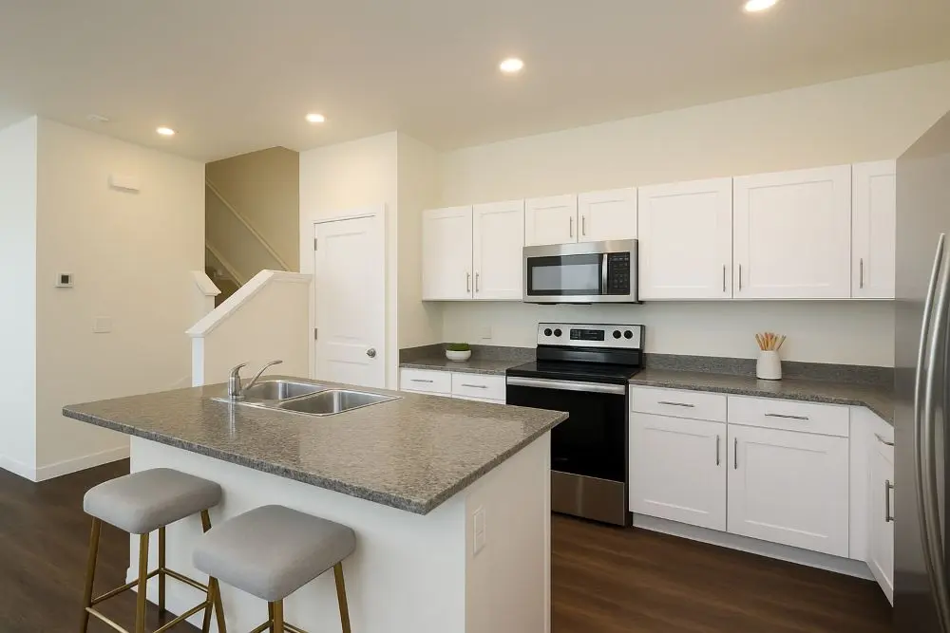
    Our community boasts 3 - 4 bedroom homes that are designed with your lifestyle in mind. All our homes include spacious living areas and sleek finishes made for modern living. Find your perfect home today.


    Amenity Image

    Features

    Spacious Open Floorplans
    9' Ceilings
    Stainless Steel Appliances
    Wood Style Flooring
    Washer/Dryer In-Residence
    Attached Garages
    Smart Home Technology
    Vail A

    Vail A

    4Beds
    2.5Baths
    1684Sq. Ft.
    View Details
    Muirfield A

    Muirfield A

    3Bed
    2.5Bath
    1512Sq. Ft.
    View Details
    Melbourne A

    Melbourne A

    3Bed
    2.5Bath
    1458Sq. Ft.
    View Details
    Vail B

    Vail B

    4Bed
    2.5Bath
    1668Sq. Ft.
    View Details
    Muirfield B

    Muirfield B

    3Bed
    2.5Bath
    1500Sq. Ft.
    View Details
    Melbourne B

    Melbourne B

    3Bed
    2.5Bath
    1468Sq. Ft.
    View Details
    Augusta Floorplan

    Augusta Floorplan

    3Bed
    2.5Bath
    1503Sq. Ft.
    View Details